Bespoke Furniture and Fitted Joinery
Updated: Oct 12
Bespoke furniture can solve quite practical problems within a house. An awkward alcove can become useful storage, a wall can accommodate a library or media unit, and furniture can be designed around the proportions and details of a room rather than added to it afterwards.
The projects we work on vary considerably, from individual pieces of furniture to fitted joinery running through several rooms of a house. What they have in common is that each is designed for a particular space, made in our workshop and fitted on site.

Starting with the room
The first consideration is usually the space itself.
Existing architecture often gives us a useful starting point. Cornices, skirting, doorways, windows and fireplaces can all influence the proportions of new furniture. In a period property, that might mean developing cabinetry that sits comfortably alongside existing mouldings and details. In a more contemporary interior, the same approach might result in something much simpler.
We also look carefully at how the room will actually be used. What needs to be stored, what should remain visible and what would be better concealed can have as much influence on the design as its appearance.
Fitted or freestanding
Not everything needs to be built into the room.
Fitted furniture is particularly useful where space needs to be used efficiently or where the joinery is intended to become part of the architecture. Libraries, wardrobes, media walls, studies and alcove cabinetry are good examples.
Freestanding pieces allow for a different approach. Sideboards, chests of drawers and individual cabinets can still be designed specifically for a room, but have their own proportions and presence.
We often make both within the same project, using common materials or details to establish a relationship between pieces without making everything identical.
Choosing materials
Material choices are usually developed alongside the design rather than being treated as a final finish.
Oak and walnut feature regularly in our work, sometimes as solid timber and sometimes as carefully selected veneers. We've also used more distinctive materials including pippy oak, stained timbers, birch plywood, stone, metal and specialist surface finishes.
Painted cabinetry can work particularly well when furniture needs to sit quietly within an interior. Natural timber has a different character, with grain direction, colour and the selection of individual boards becoming part of the design.
Often the most successful result comes from combining the two.

The details behind the furniture
Some of the most important parts of a piece are not particularly obvious once it has been installed.
Drawer construction, hinges, runners, reinforcement, cable management and the way different materials meet all need to be resolved before manufacture begins.
The same is true of integrated lighting, televisions and other equipment. Planning these elements at the drawing stage means wiring and components can usually be concealed within the furniture rather than added afterwards.
These details aren't necessarily intended to attract attention. They are simply part of making furniture that works properly.
From drawings to manufacture
Once a design has been agreed, we develop it into production drawings before manufacture begins.
This is where dimensions, materials, construction, hardware and interfaces with the building are resolved in detail. For more complicated pieces, it also gives us an opportunity to work through how the furniture will be made, transported and installed.
The furniture is then manufactured in our North London workshop. Keeping design and manufacture closely connected means questions that arise during production can be considered in the context of the original design rather than in isolation.
Installation
The final stage takes place on site.
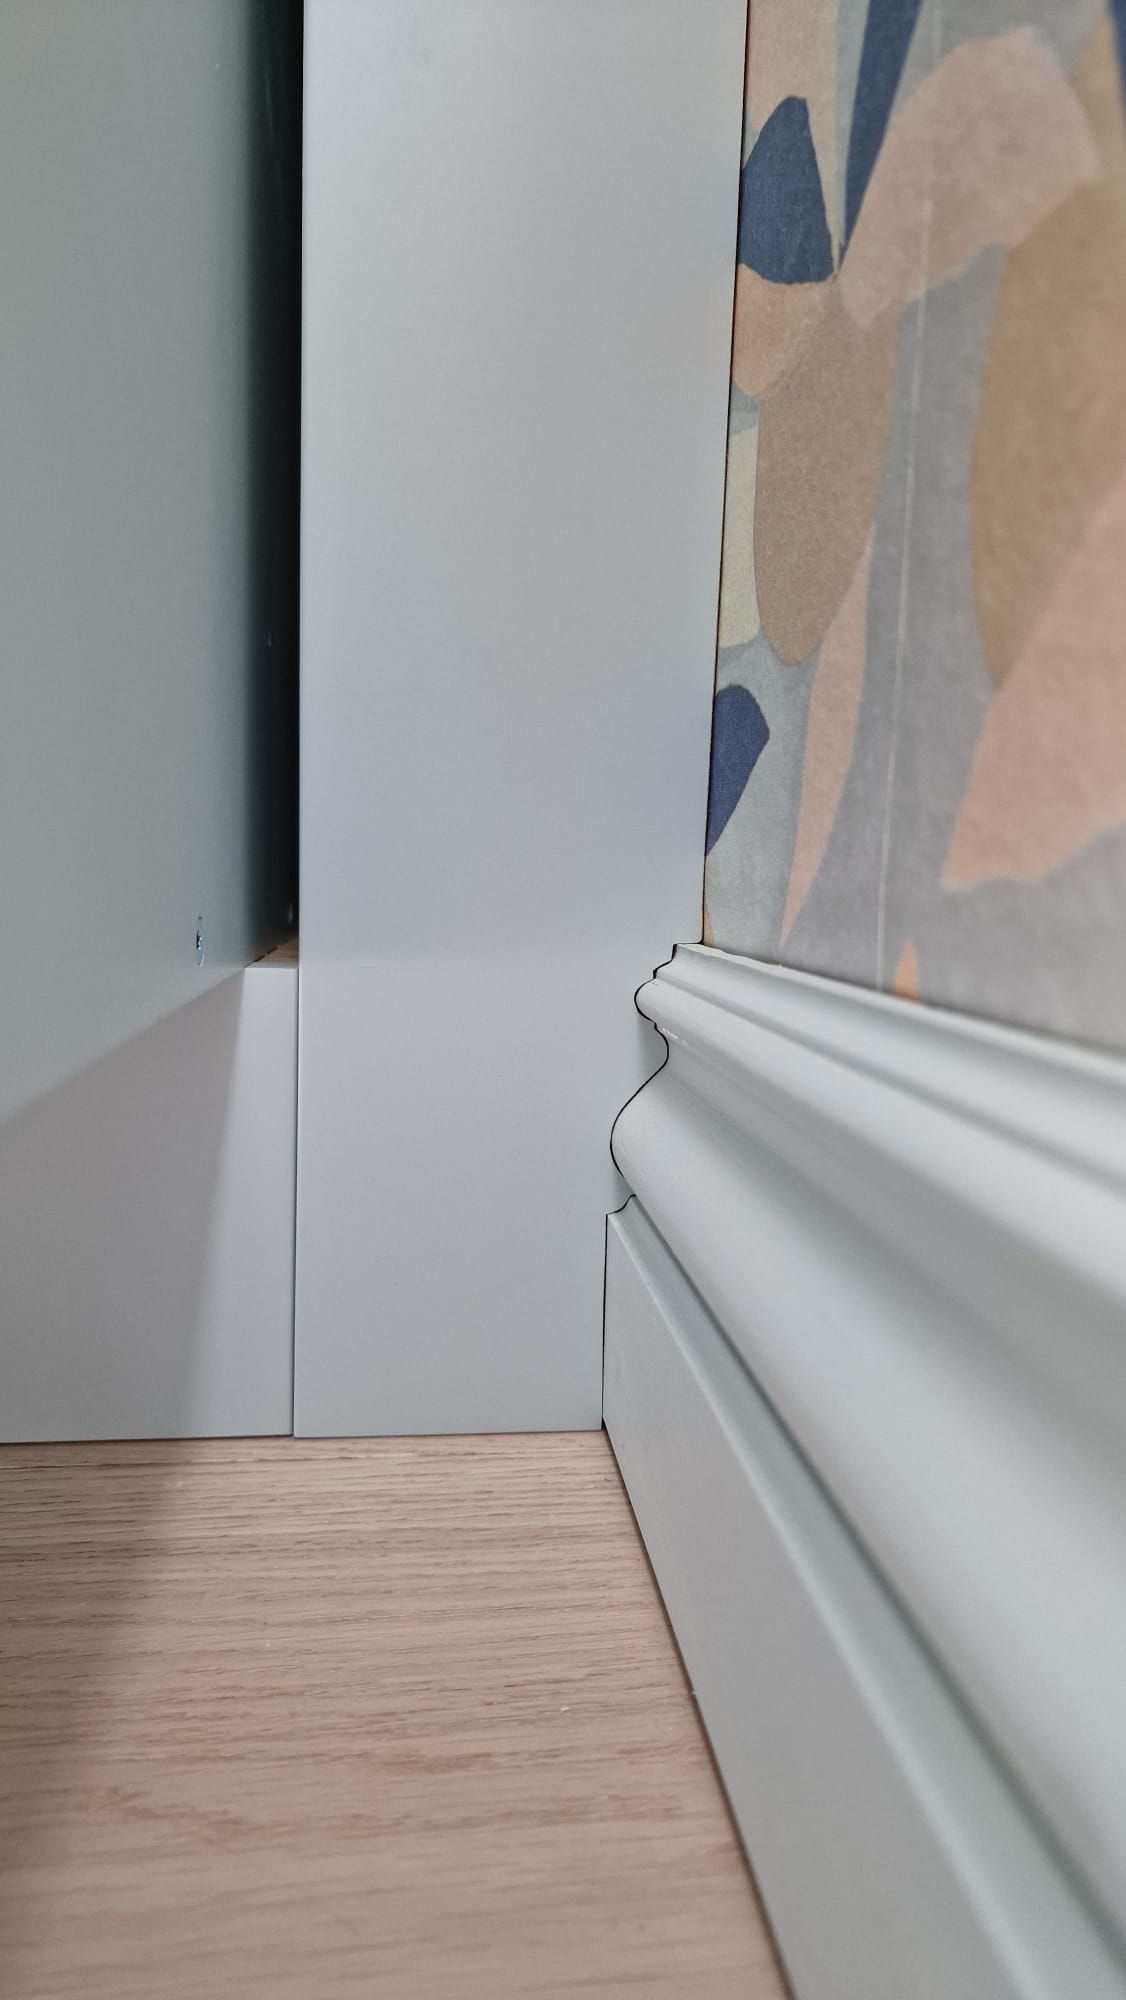
Even with accurate surveys and detailed drawings, houses are rarely completely square or level. Fitted furniture therefore needs a degree of adjustment during installation, particularly where it meets existing walls, floors, ceilings and architectural details.
Scribes, shadow gaps, skirting and finishing pieces allow the furniture to be fitted accurately to the building while retaining the proportions established in the workshop.
Once installed, the aim is for those adjustments to largely disappear.




Furniture made for a particular place
There isn't a standard formula that we apply to every project. A home bar in Highgate requires a different approach from a library in Marylebone or fitted furniture for a townhouse in Islington.
That variation is one of the reasons we enjoy this kind of work.
The objective is relatively straightforward: understand what the room needs, develop an appropriate design and make the furniture carefully enough that it feels as though it belongs there.
Discuss a project
If you're considering a bespoke kitchen, fitted furniture or joinery project, please get in touch. We'd be happy to discuss the space, what you have in mind and how we might approach it.


